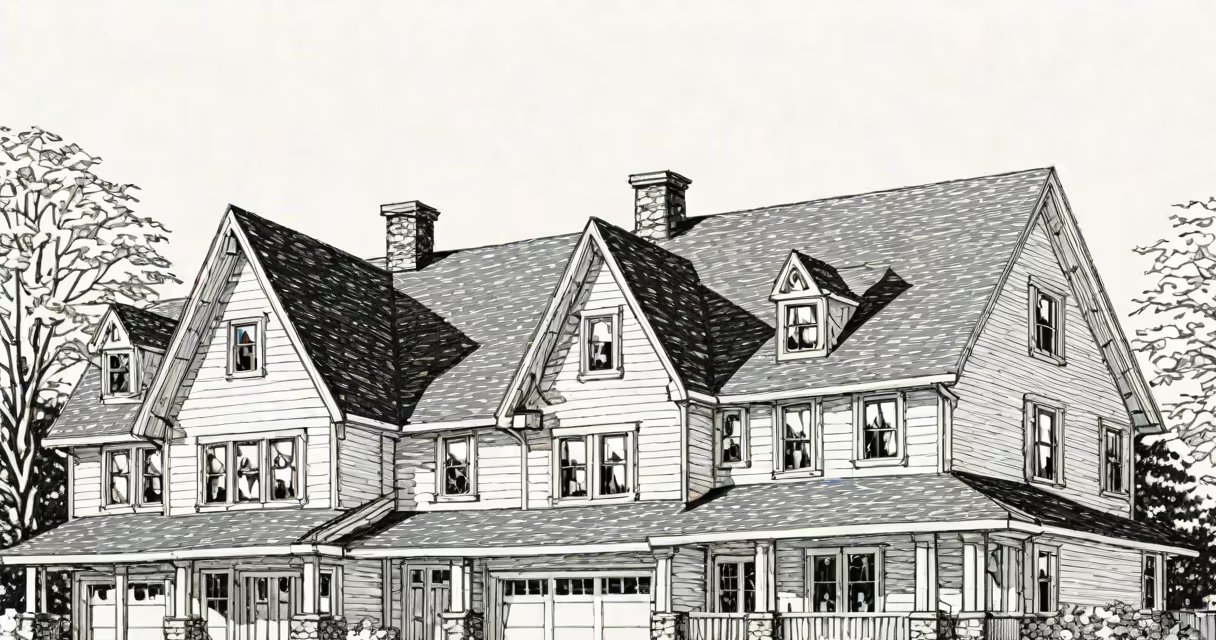
Roof types for houses refer to the structural configurations and shapes that cover a home's interior space, designed to protect against weather, support materials, and contribute to architectural style. Common types include gabled, hip, flat, shed, mansard, and gambrel roofs, each suited to climate, budget, and design goals.
Each roof type functions by directing water, snow, and wind away from the building envelope through slope, drainage channels, and material choice. The pitch-the angle of the roof surface-affects performance. Steeper pitches shed snow faster and reduce water pooling, while low-pitch roofs require better waterproofing and drainage systems.
Roofs are supported by a structure of rafters or trusses. These elements transfer weight to load-bearing walls or beams. The roof's shape determines how forces are distributed. For example, a gabled roof spreads lateral pressure evenly across side walls, reducing stress on corners.
Modern homes often use engineered trusses for efficiency and cost control. These prefabricated frames allow complex roof designs without custom carpentry. Truss design impacts both structural integrity and attic space availability.
Several roof types dominate residential construction due to balance between cost, durability, and aesthetics. The following table outlines major styles, their typical pitch, materials, and suitability.
| Roof Type | Typical Pitch | Common Materials | Best For |
|---|---|---|---|
| Gabled | 15°-45° | Asphalt shingles, metal, tile | Most climates; easy installation |
| Hip | 10°-30° | Asphalt, metal, slate | High-wind areas; balanced appearance |
| Flat | 0°-3° | Membrane (TPO, EPDM), gravel | Hot, dry climates; rooftop access |
| Shed | 5°-20° | Wood, metal, corrugated plastic | Small additions; modern design |
| Mansard | 15°-45° (upper), 60°-80° (lower) | Tile, metal, slate | Historic revival; extra attic space |
Gabled roofs have two sloping sides meeting at a ridge. They're standard in North American suburbs because they're simple to build and offer good attic ventilation. Hip roofs feature four sloping sides that meet at a central peak. They resist wind uplift better than gabled roofs and are common in coastal regions.
Flat roofs aren't truly flat-they have a slight pitch for drainage. They're popular in desert climates and modern homes. However, they demand regular maintenance to prevent leaks. Shed roofs consist of a single sloping plane. They're efficient for small structures like garages or sunrooms.
Mansard roofs have two slopes on each side, with a steep lower slope and a shallow upper one. This design maximizes usable attic space and is associated with Second Empire architecture. Gambrel roofs, similar to barn-style designs, have two slopes on each side, with a long lower slope and a shorter upper one. They're common in colonial-era homes and provide ample storage space.
Material choice depends on local climate, roof type, and budget. Asphalt shingles dominate U.S. residential roofing, making up about 80% of new installations according to the National Roofing Contractors Association (NRCA). They're affordable, lightweight, and available in multiple colors and textures.
For colder climates, metal roofs offer durability and resistance to ice dams. A 2022 study by the Oak Ridge National Laboratory found that metal roofs reflect up to 60% of solar radiation, reducing cooling costs by 10-15% compared to dark shingles.
Tile roofs-clay or concrete-are common in Mediterranean and Southwestern U.S. homes. They last 50-100 years but are heavy and require reinforced framing. Their high thermal mass reduces indoor temperature swings, improving energy efficiency.
A common mistake is assuming flat roofs are low-maintenance. In reality, they require frequent inspections. A 2021 NRCA report found that 68% of flat roof failures stem from poor flashing details or ponding water. Regular cleaning of drains and gutters prevents buildup that leads to leaks.
Choosing a roof type involves trade-offs between function, cost, and visual appeal. A homeowner in Minnesota might select a hip roof with metal panels to handle heavy snow loads and high winds. In contrast, a family in Phoenix may opt for a flat roof with reflective membrane to minimize heat absorption.
Consider a 2,200 sq ft ranch-style home in suburban Texas. The builder chose a gabled roof with 30-year architectural asphalt shingles. The 30° pitch allows rapid runoff during summer thunderstorms. The roof includes drip edges, ice and water shield along eaves, and proper venting to prevent moisture buildup in the attic. Total cost: $14,500 installed, including labor and materials.
Another example: a modern urban townhouse in Seattle used a low-slope hip roof with standing-seam metal panels. The 12° pitch meets local code requirements for drainage. Metal panels were chosen for longevity-expected lifespan of 40+ years-and resistance to mold and rot in wet conditions. The design complements the building's clean lines and minimizes visual clutter.
Some homeowners confuse "flat" with "low-slope." A true flat roof has less than 10° of pitch. Anything above that is technically a low-slope roof. This distinction matters for drainage and warranty coverage. Most manufacturers require a minimum 1/4 inch per foot slope for warranties on membrane roofs.
Many assume that steeper roofs are always better. But a 60° pitch increases wind load and material costs. According to the Federal Emergency Management Agency (FEMA), steep roofs are more vulnerable to wind uplift during hurricanes if not properly anchored.
Another myth is that metal roofs attract lightning. The NRCA confirms that metal roofs do not increase lightning risk. Lightning strikes conduct through metal safely to ground if properly grounded. The material itself doesn't attract strikes-it's the height and location of the structure that matter.
When designing a roof, consider not just form but code compliance. Local building departments enforce minimum pitch standards based on snow load zones. In Zone 4 (heavy snow regions), most jurisdictions require a minimum 6:12 pitch (26.6°) for residential roofs to prevent collapse under accumulation.
During a renovation project in Portland, Oregon, a homeowner replaced a failing flat roof with a low-slope hip design using TPO membrane. The original flat roof had failed after seven years due to trapped water. The new design includes integrated scuppers and a 1/4-inch-per-foot slope. Maintenance visits dropped from annual to biannual, saving $300 per year in repairs.