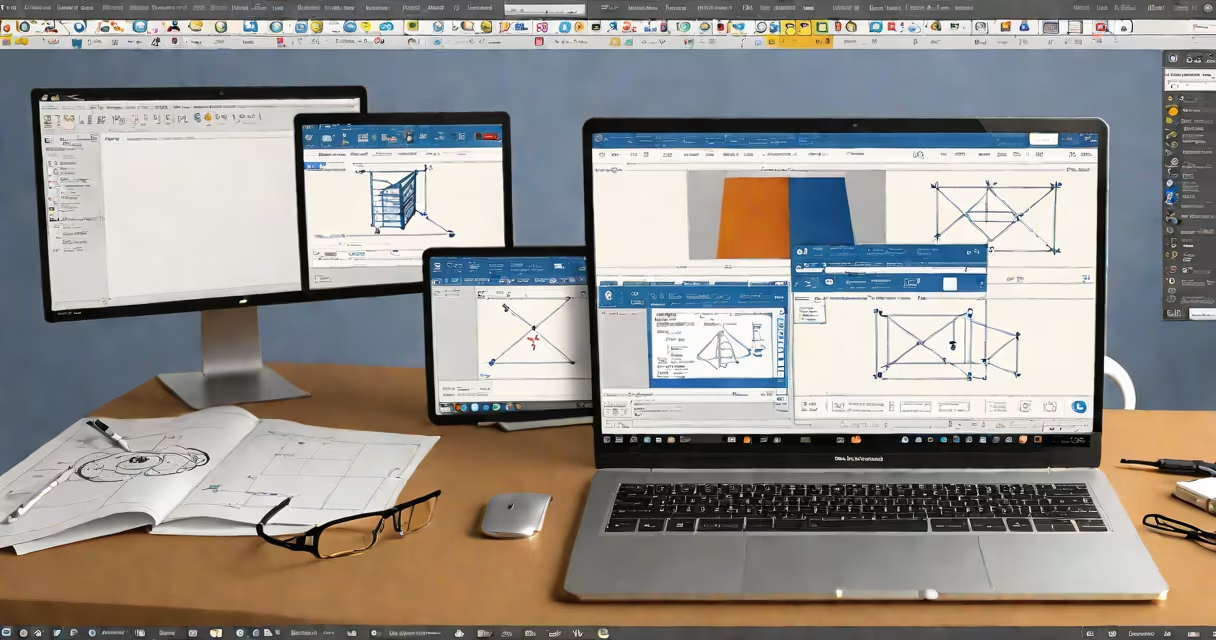
Free blueprint drafting software is computer-aided design (CAD) software that allows users to create detailed technical drawings such as floor plans, elevations, and site layouts without paying licensing fees. These tools support precise measurements, layer management, and export to standard formats like DWG, DXF, and PDF.
Such software runs on Windows, macOS, and Linux. It's used by architects, builders, DIYers, and students to draft construction documents, mechanical layouts, and interior designs. Unlike basic drawing apps, these programs enforce geometric accuracy and maintain consistent scale across views.
Examples include LibreCAD, FreeCAD, and Sweet Home 3D. They offer features like dimensioning, snap-to-grid, and customizable templates. While they lack enterprise-level collaboration tools, they deliver core drafting functionality suitable for personal and small-scale professional projects.
These tools operate on vector-based graphics. Instead of pixels, they use mathematical points, lines, and shapes. This ensures drawings remain sharp at any zoom level and can be scaled precisely.
Users define dimensions using constraints. For example, setting a wall to exactly 12 feet long locks that measurement. The software recalculates related elements automatically if changes occur. This prevents errors common in hand-drawn plans.
Layers organize content. A typical project might have layers for walls, doors, electrical outlets, and annotations. Users can toggle visibility, lock layers, or assign colors. This keeps complex plans manageable and reduces clutter during editing.
Different tools serve distinct purposes. The table below outlines major categories and their strengths.
| Software | Type | Best For | Key Features |
|---|---|---|---|
| LibreCAD | 2D CAD | Basic blueprints, site plans | Simple interface, supports DWG/DXF, lightweight |
| FreeCAD | Parametric 3D CAD | Product design, structural modeling | Scriptable, supports STEP, IGES, BIM-like workflows |
| Sweet Home 3D | Interior design | Furniture layout, room visualization | 3D preview, drag-and-drop furniture library |
LibreCAD excels in 2D drafting with minimal system requirements. It's ideal for creating site plans or electrical schematics. FreeCAD handles complex geometry and parametric changes-perfect for designing custom fixtures or mechanical parts. Sweet Home 3D focuses on visualizing interior spaces, offering real-time 3D walkthroughs.
A lesser-known advantage: many free tools export to SVG and PDF with embedded metadata. This preserves document integrity when sharing with contractors or submitting to permitting agencies.
Many assume free blueprint drafting software lacks precision. This is false. LibreCAD, for example, maintains accuracy to 0.001 units-enough for residential construction. The software doesn't round values until export, ensuring consistency across revisions.
Another myth: "Free tools can't handle large files." In reality, FreeCAD processes models with over 10,000 components. Performance depends on hardware, not licensing. On a machine with 16GB RAM and a modern GPU, it runs smoothly.
Some confuse these tools with photo editing apps. Adobe Photoshop, for instance, edits raster images. It cannot generate dimensioned plans or maintain scale. Using it for blueprints results in distorted measurements and poor print quality.
I used FreeCAD to design a custom bookshelf for my home office. I needed 12 shelves, each 24 inches wide, spaced 18 inches apart. I began by sketching the base frame on the XY plane. I applied a 10mm thickness extrusion to turn the 2D shape into a 3D solid.
Next, I created a pattern of 12 identical shelf bodies using the "Range" tool. I set spacing to 18 inches along the Z-axis. After verifying dimensions with the "Measure" command, I exported the model as a STEP file. I then sent it to a local CNC shop for cutting.
The shop confirmed the file was accurate. All pieces fit together perfectly. The entire process-from idea to fabrication-took under four hours. No paid software was involved.
Free blueprint drafting software suits individual projects and small teams. However, if you're working on a multi-phase commercial build, you may need advanced features like clash detection, version control, or cloud collaboration.
Also, avoid tools labeled "free" that require account creation or hidden subscriptions. Some apps offer limited free versions but restrict exports or disable layers. Always check the license. Most reliable options are released under GPL or MIT licenses, which guarantee perpetual access.
Finally, ensure your operating system supports the software. FreeCAD runs on Linux, Windows, and macOS. LibreCAD has native builds for all three. Sweet Home 3D is available via Java runtime, making it accessible on older machines.
Free blueprint drafting software delivers professional-grade tools without cost. It supports accurate 2D and 3D design, layer management, and industry-standard file formats. Use it for personal projects, small renovations, or prototyping. Always verify compatibility and licensing terms before deployment.